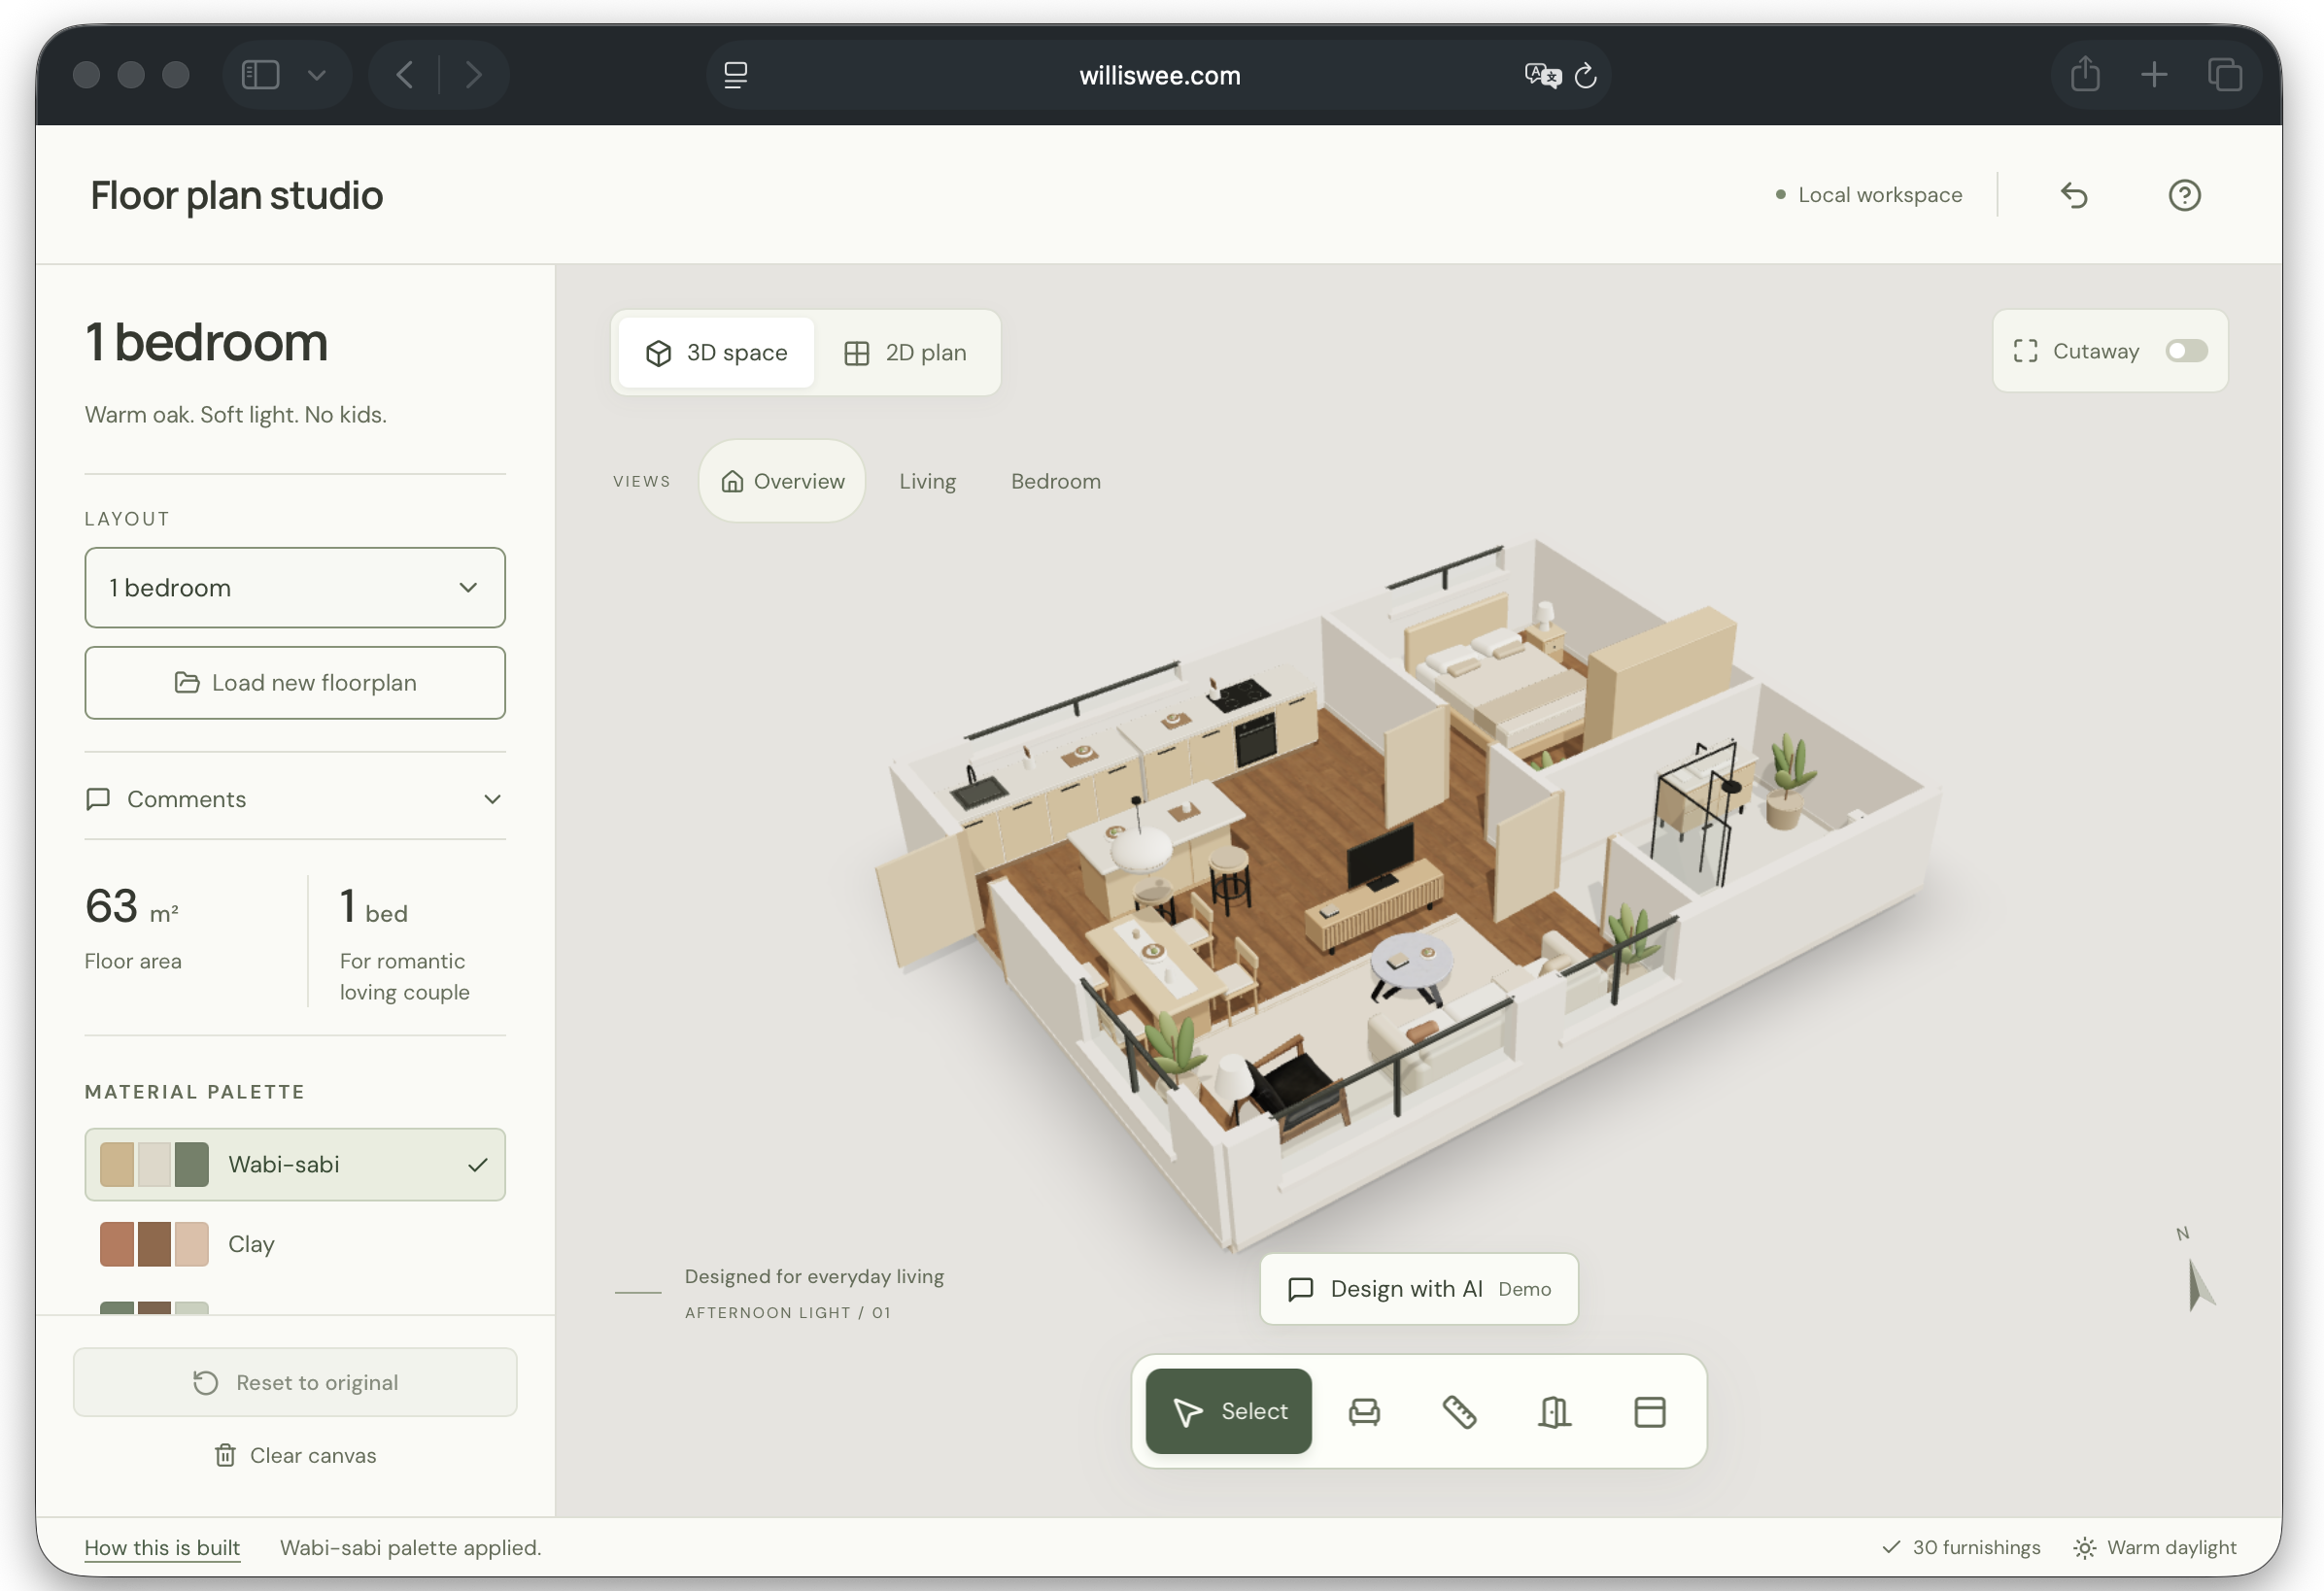
I built a 3D floor plan demo for fun
I tried the open-source Pascal Editor on a four-bedroom layout. It makes more sense for small design firms and folks planning a renovation.
12 October 2026
I saw the OSS Pascal Editor on X and wanted to play with it. So I ended up making a small floor plan demo that runs in the browser.
I traced a four-bedroom floor plan from an image and added furniture. You can move things around, change the material palette, and leave comments on specific spots. The 2D and 3D views share the same layout, so an edit appears in both.
I’m not convinced this can be sold as standalone software (no way). There are already tools such as Houzz Pro, D5 Render, Coohom, and Cartesian (by Formas.ai) for planning and visualizing interiors. Bigger firms are happy paying for those (?).
But I can more easily imagine a small interior design firm, that wants to go AI-native, using Pascal Editor to build its own internal tools.
It’s also useful for someone planning to renovate a home.
Explaining how you want to use the space can be surprisingly difficult. “We need more room for the kids” could mean a dozen different layouts. Moving a sofa around together and seeing what space remains is more concrete. And it’s way easier to bring a 3D version to your interior designer and contractors. Like writing a PRD for software engineers.
Enjoy playing with the 3D floor plan.